<< Go Back up to Region ‘American Midwest (outside Chicago)’
| Follow Mike Hume’s Historic Theatre Photography: | |
|
Architects: John Eberson (theatre), Alvin M. Strauss (building)
First Opened: 14th May 1928 (98 years ago)
Reopened as the Embassy Theatre: 12th November 1952
Former Names: Emboyd Theatre
Website: fwembassytheatre.org 
Telephone: (260) 424-6287
Address: 125 W Jefferson Blvd, Fort Wayne, IN 46802
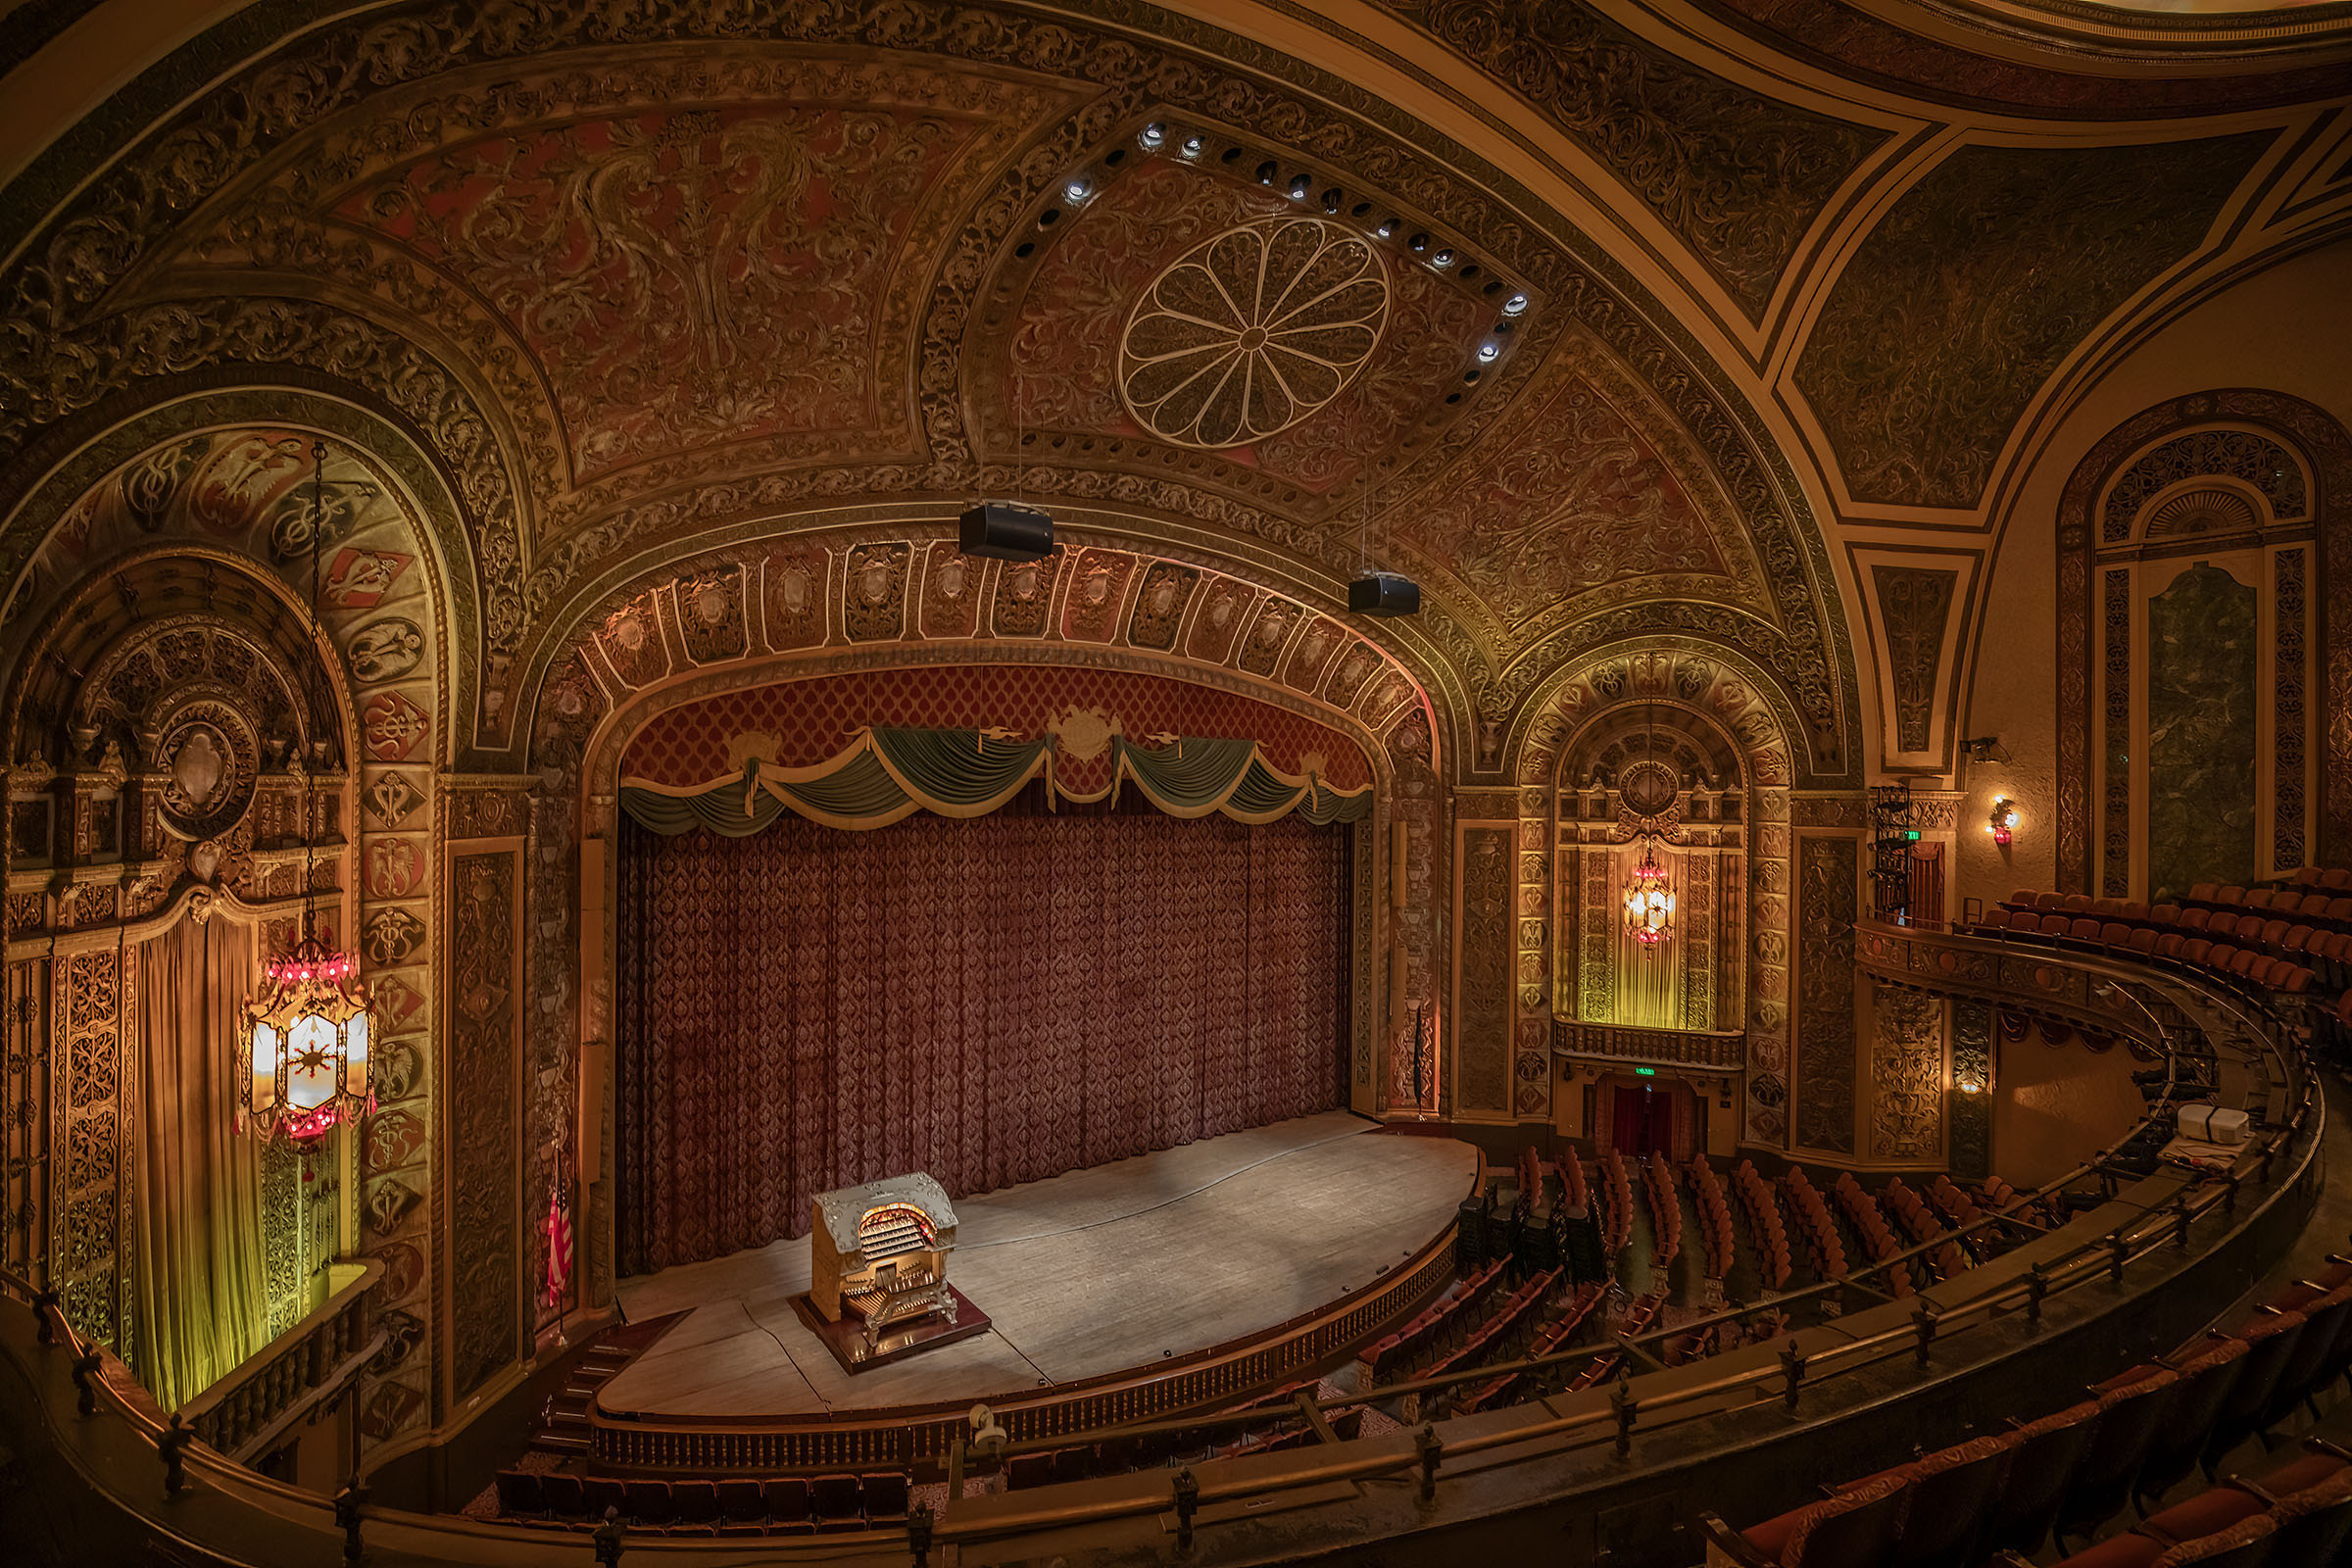
The Embassy Theatre in Fort Wayne, Indiana, first opened in May 1928 as the Emboyd Theatre, a silent movie and vaudeville house with capacity for nearly 3,000, designed by noted theatre architect John Eberson. The theatre has been known as the Embassy Theatre since the early 1950s.

 Detailed Information
Construction of the theatre started in 1926, the project taking-up most of a city block and comprising a 3,000-seat theatre, a hotel, and retail stores at street level. The development had the working title of “Theatre and Hotel for Fox Realty Co.”. The theatre was built by theatre operator W. Clyde Quimby.
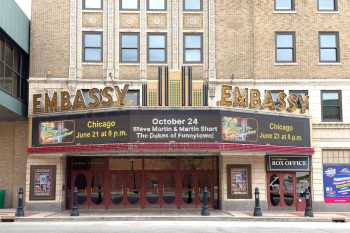
Conflicting reports suggest it was first named the Fox Theatre and very quickly renamed as the Emboyd Theatre, or else it opened as the Emboyd Theatre. Whatever happened at the theatre’s opening there is no doubt W. Clyde Quimby quickly named the theatre the Emboyd Theatre in memory of his mother Emlie Boyd . The electric vertical sign on the theatre’s exterior, spelling “Emboyd”, was the largest anywhere in the state of Indiana at the time.
Opening night was a screening of Easy Come, Easy Go (1928) starring Richard Dix and Nancy Carroll, accompanied by the theatre orchestra led by Wilbur Picket, with Percy Robbins at the Grande Page Organ.
At its opening, the theatre’s capacity of 3,000 made it Fort Wayne’s largest theatre, and it was certainly its most ornate. Air cooling played heavily into the marketing of the new theatre, being a feature no other Fort Wayne theatres could match. Advertising described the theatre as being “cool as a mountaintop and refreshing as a seashore”.
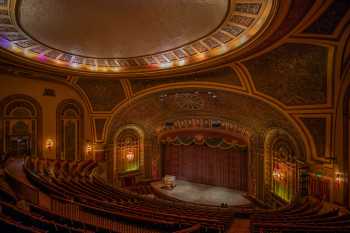
The overall building scheme was designed by local architect A.M. Strauss, with noted theatre architect John Eberson designing the theatre. Its Rococo interior was, as one enthusiast put it, “a phantasmagoric celestial environment”.
The theatre was notable for some of its engineering feats in 1928: an 110ft (33.5m) steel girder weighing in excess of 200 tons was fabricated to support the large balcony, and an air cooling system was installed that is still operable and was one of the earliest such systems in the state of Indiana.
In November 1952, following the theatre building being sold to the Alliance Amusement Corporation, the theatre’s name was changed to the Embassy Theatre.
The theatre closed in 1971. Faced with the wrecking ball in 1972, a handful of community leaders and volunteers, led by Bob Goldstein, banded together to form the nonprofit Embassy Theatre Foundation. Their goal was to protect the building for the good of the community and preserve the home of the Page organ. Through the efforts of these volunteers and the support of a caring community, the successful “Save the Embassy” campaign raised the $250,000 necessary to rescue the building from demolition with just two days to spare.
After the building was purchased, a similar amount was required to undertake immediate repairs such as fixes to the roof and heating/cooling systems. As time and money allowed, seats were re-upholstered, the ornate decorations were restored, and the stage curtain – which took five years to reproduce – was replaced. By mid-1976, the City Council approved the theatre’s designation as a historic site. Further fundraising and a 1984 grant were used to clean the exterior and repair the plumbing and air conditioning.
In 1995, a major renovation of the Embassy Theatre included expanding the stage to bring the theatre up to the modern standards required by large-scale touring companies. The theatre seats were upgraded, creating a seating capacity of 2,471. The renovation also included a facelift for the Indiana Hotel lobby and mezzanine, allowing the space to be used for social events.
The renovation restored the Embassy Theatre and hotel to their former grandeur, once again making the Embassy the showplace of northern Indiana.
In 2016, the Embassy celebrated a $10 million renovation that opened-up all the previously closed building spaces, including former hotel floors that had been closed for nearly 40 years. The building now features a two-story ballroom with a rooftop patio, educational spaces and meeting rooms, a heritage center, and administrative workspaces.
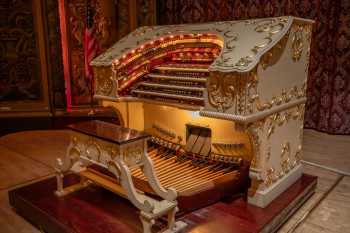
The theatre’s organ, nicknamed Miss Page, is one of only three Page theatre organs across the entire United States that remain installed in their original theatres, the two others being at the Paramount Theatre in Anderson, Indiana, and the Avalon Theatre on Catalina Island in California.
The Embassy Theatre now seats just under 2,500 and is home to symphony/ballet, live events, and Broadway touring shows visiting Fort Wayne.
 Listed/Landmark Building Status (5th September 1975)
 How do I visit the Embassy Theatre?
Private tours are offered by appointment only. Preferred dates may be unavailable due to events being held in the building. Tours can be given in 30-90 minutes depending on the needs of your group. $10 per person donations are requested to help cover time and costs. To discuss availability and booking please contact Carly Myers (Chief Marketing Officer) at [email protected] or at (260) 424-6287 Ext. 2241 .
 Further Reading (last updated February 2026)., a 2019 post by Indiana Landmarks . on Wikipedia. on the Cinema Treasures website.
 Technical InformationPhotos of the Embassy Theatre
Photographs copyright © 2002-2026 Mike Hume / Historic Theatre Photos unless otherwise noted.
Text copyright © 2017-2026 Mike Hume / Historic Theatre Photos.
For photograph licensing and/or re-use contact us here . See our Sharing Guidelines here .
| Follow Mike Hume’s Historic Theatre Photography: | |
|