

<< Go Back up to Region ‘Pacific Northwest’
| Follow Mike Hume’s Historic Theatre Photography: | |
|
Architects: Bennes & Herzog
First Opened: 4th April 1925 (101 years ago)
Closed as a Movie Theatre: 18th March 1999
Reopened after Renovation: 10th June 2005
Website: libertyastoria.org 
Telephone: (503) 325-5922
Address: 1203 Commercial St, Astoria, OR 97103
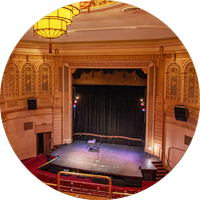
The Liberty Theatre opened in 1925 as a vaudeville and silent movie theatre. It was the first theatre to open in the city following the devastating Astoria fire of 1922 and was designed in an Italian Renaissance style by architects Bennes & Herzog. The theatre was renovated in the mid-2000’s.

 Detailed Information
The Liberty Theatre was the first theatre to be re-established in the City of Astoria following the devastating Astoria fire of 1922, which destroyed 30 blocks of the central part of the city. The theatre would form the largest component of the Astor Building, a “super modern structure comprising stores, office rooms, and a theater seating 1,000 persons”. The Astor Building’s construction would go on to symbolize the city’s rebirth.
Claude C. Jensen and John G. Von Herberg, Seattle-based owners of a string of over 30 silent movie theatres in the Pacific Northwest, would run the Liberty Theatre. It opened in early April 1925 with Hot Water (1924) starring Harold Lloyd, and Henri A. Keates on the Mighty Wurlitzer theatre organ.
According to the Puget Sound Theatre Organ Society the theatre was home to two theatre organs: the first was a 2-manual, 8-rank Wurlitzer “Style F Special” (opus 949) which was removed in 1930 and sold to the Mayan Theatre in Denver. The replacement organ was a 2-manual, 5-rank Wurlitzer “Style B” (opus 1059) that had previously been installed in the Astoria Theatre across the street. It was moved to the Liberty in the 1930s and sold off in the late 1940s.
Portland-based architect firm Bennes & Herzog were hired to design the building, and Italian Renaissance architecture was used to keep the design unique among Astoria’s commercial buildings. The builders insisted that it would be “different from any structure north of Los Angeles” and would have an ornamental loggia that ran around the entirety of the building.
Herzog took charge of the project and worked out a flexible prototype that he was able to develop into three variations: one for the Liberty, another variation for the Hollywood Theater in Portland, and a third for the Bagdad Theater – also in Portland. All were built for the Jensen and Von Herberg theatre chain. According to author Matthew Stadler, “visitors to the Hollywood and Liberty theatres will immediately recognize their kinship in narrow lobbies that open onto an upward curving ramp and peek-a-boo views into the main floor seating”.
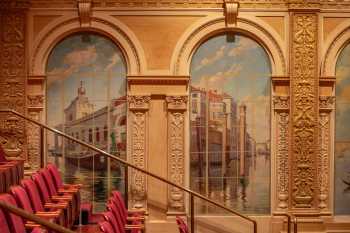
The auditorium features 12 oil-on-canvas murals depicting Venetian canal scenes as viewed through windows. They were created by local artist Joseph Knowles (based in Seaview, Washington), well known for his paintings of nature, and the Italian theme furthered the European flavor of the architecture and design. Each painting is a continuation of the one next to it and the perspective changes accordingly. Knowles’ paintings may have been inspired by those of eighteenth century Italian artists, and in particular the subject, composition, and style closely resemble the work of Antonio Canaletto. The murals were noted as helping to make the theatre the new showcase of the Oregon coast.
The auditorium’s central chandelier, original to the theatre and weighing 1,200 pounds, was created by Portland-based artist Fred Baker and features faces of gods entwined with swirling vegetation. The translucent panels are made of linen.
The theatre was notable for featuring a set of cathedral chimes in the auditorium, hooked-up to the organ console. The chimes were hung along the auditorium side walls, located in between the murals, and each chime lit up when it was struck. The chimes were a feature borrowed from the Liberty Theatre in Portland, Oregon, where the organist Henri A. Keates’ chimes solos had proven a hit with audiences.
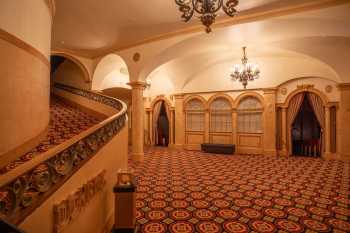
The lobby was always separated from the rear of the auditorium by a wall, with three sets of double doors affording access to the main floor of the auditorium. There is also a large window in the wall which allowed patrons to watch the movie from the lobby (parents would take crying babies out to the lobby to calm them).
With the coming of “the talkies” at the end of the 1920s the theatre was wired for sound films using the Vitagraph system and gradually adopted a movies-only policy. The vaudeville stage was covered up, the Wurlitzer theatre organ and cathedral chimes were removed, and in later years (around 1950) a concession stand was added in the lobby.
In the 1980s the theatre underwent a period of decline, and by 1990 the auditorium was triplexed into three separate auditoria by the balcony being walled off from the main auditorium and then being split into two small screens. The movie theatre screened its final movies (My Favorite Martian (1999) , Cruel Intentions (1999) , and Analyze This (1999) ) in mid-March 1999.
In the mid-1990s a group of concerned civic leaders and local citizens formed the nonprofit organization Liberty Restoration, Inc. In late 1997 the organization was awarded a $46,485 grant from the Northwest Oregon Economic Alliance which was used to fund a feasibility study to analyze the options for transforming the theatre, and much of its containing building, into a performing arts center.
In December 2000 the theatre was purchased by the nonprofit. The first stage of restoration was completed in 2006, although the theatre reopened in June 2005.
In 2020 a second phase of renovations were completed which saw an increase in stage support infrastructure, the addition of a fully-functional concessions stand, and a new box office. The groin-vaulted entrance vestibule, previously open to the outside, was enclosed in glass. At the same time much of the theatre was converted to LED to lower operating costs.
The theatre hosts school children from multiple local school districts through the Kids Make Theatre program – the youth theatre education program of the Liberty Theatre. Children now have an unparalleled venue for arts enrichment and education and a theatre to showcase student productions. The theatre has also enabled various active performing arts programs during school vacations.
The successive restorations and continued investment in the Liberty Theatre have enabled the growth of existing performing arts activities and attracted new cultural performances to Astoria that have benefited tourists and residents alike.
 Listed/Landmark Building Status (7th September 1984)
 How do I visit the Liberty Theatre?
The theatre does not currently offer regular tours.
 Further Reading on Wikipedia. on Cinema Treasures. by Paul Lindholdt and courtesy of HistoryLink , the free online encyclopedia of Washington state history.Photos of the Liberty Theatre
Photographs copyright © 2002-2026 Mike Hume / Historic Theatre Photos unless otherwise noted.
Text copyright © 2017-2026 Mike Hume / Historic Theatre Photos.
For photograph licensing and/or re-use contact us here . See our Sharing Guidelines here .
| Follow Mike Hume’s Historic Theatre Photography: | |
|


