

<< Go Back up to Region ‘United Kingdom: London’
| Follow Mike Hume’s Historic Theatre Photography: | |
|
Architects: Julian R. Leathert, W.F. Granger
Atmospheric Style: Spanish Courtyard
First Opened: 21st April 1930 (96 years ago)
Former Names: Richmond Kinema, Premier Cinema
Website: odeon.co.uk/cinemas/richmond 
Telephone: 0333 014 4501
Address: 72 Hill St, Richmond, TW9 1TW
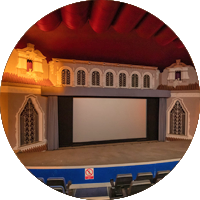
The Odeon Cinema in Richmond, southwest London, opened in Spring 1930 as the Richmond Kinema, designed in an Atmospheric style featuring a seventeenth century Spanish courtyard theme.
 Detailed Information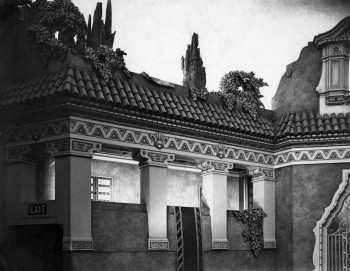
The cinema was built for the Joseph Mears Theatres circuit with a seating capacity of 1,533 split between two levels.
Opening night was a presentation of Gold Diggers of Broadway (1929) , a stage show, the Richmond Symphony Orchestra, and Edward Farley playing the theatre’s Compton organ.
The cinema originally featured a multi-coloured Holophane lighting system reported to have cost £10,000. It ran through a programme of lighting effects running from sunrise to sunset featuring continually-changing coloured lighting behind the balconies, grilles, and windows (several of the windows have now been covered-up).
The cinema was also originally equipped with a 2-manual, 8-rank theatre organ manufactured by the John Compton Organ Company.
The cinema was renamed the Premier Cinema from late June 1940, enabling the removal of the Richmond name from the cinema in case German parachutists landed in the area during the Second World War.
Odeon Theatres Ltd took over in January 1944 and the cinema was renamed the Odeon in May 1944.
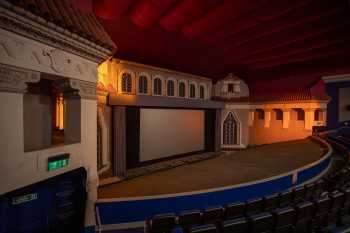
The auditorium was split into three separate screens in 1972 (two independent screens on the lower level and a single screen on the upper level). Only the upper auditorium retains the Atmospheric features of the original 1930 architecture which includes grillwork, tiling, and Moorish-style arches.
The entrance foyer (lobby) plasterwork depicts the various trades of the people the original owner (Joseph Mears) employed. In addition to his cinema chain, Mears also owned an important construction company, a large fleet of motor coaches, and an extensive fleet of river steamers. Some of these activities can be seen depicted in the plasterwork.
As of 2026 the Oden Richmond continues to be a popular first-run cinema.
 Further Reading.
 Photos of the Odeon Richmond
Photographs copyright © 2002-2026 Mike Hume / Historic Theatre Photos unless otherwise noted.
Text copyright © 2017-2026 Mike Hume / Historic Theatre Photos.
For photograph licensing and/or re-use contact us here . See our Sharing Guidelines here .
| Follow Mike Hume’s Historic Theatre Photography: | |
|